- Price
- $367,900
- Beds
- 3
- Baths
- 2
- Interior
- 1,742 sq ft
- Lot
- 6,098 sq ft
- Per sq ft
- $211
- Built
- 2026
Listing courtesy of ESTELA REALTY LLC·MLS® MFROM733638·Last updated Oct 29, 2026
About this property
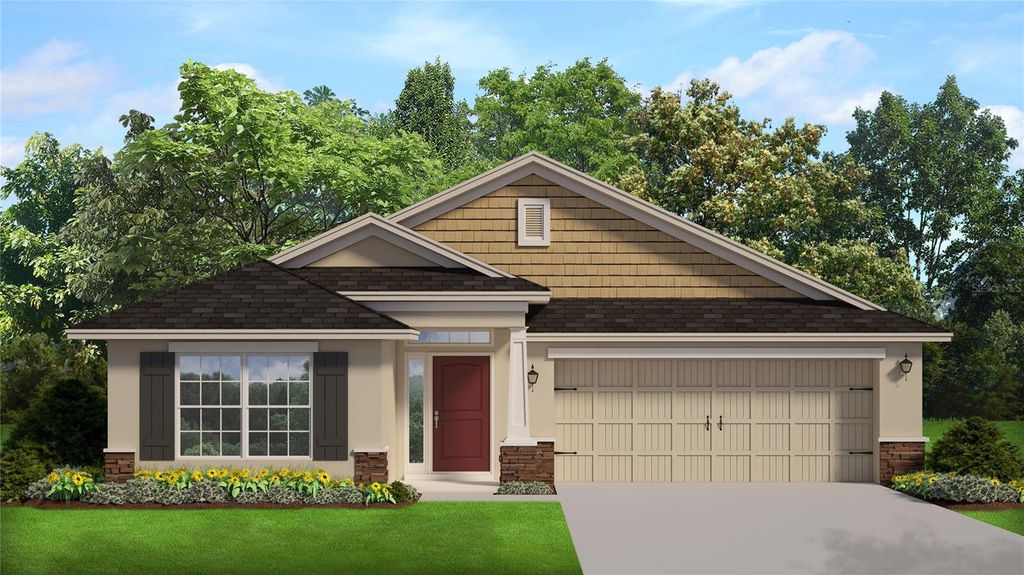
Virtually Staged. Under Construction.
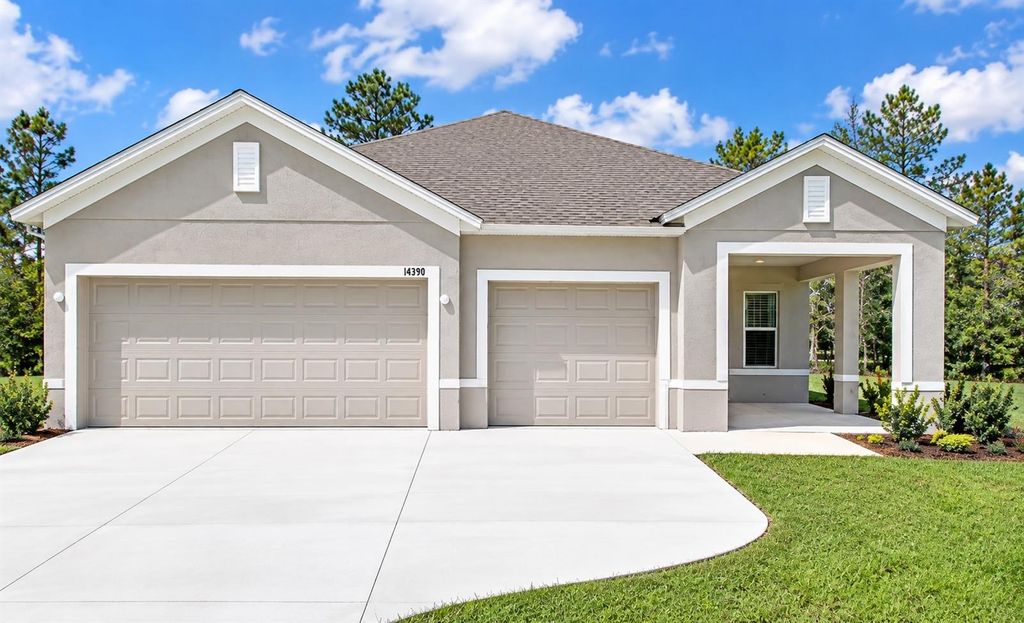
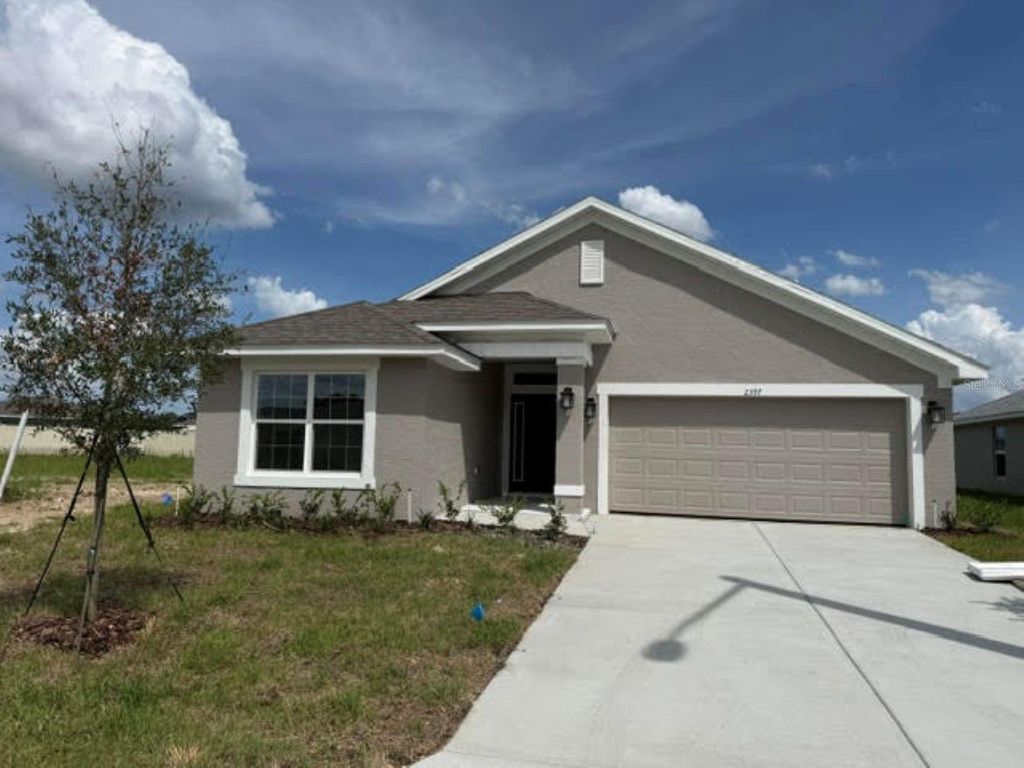
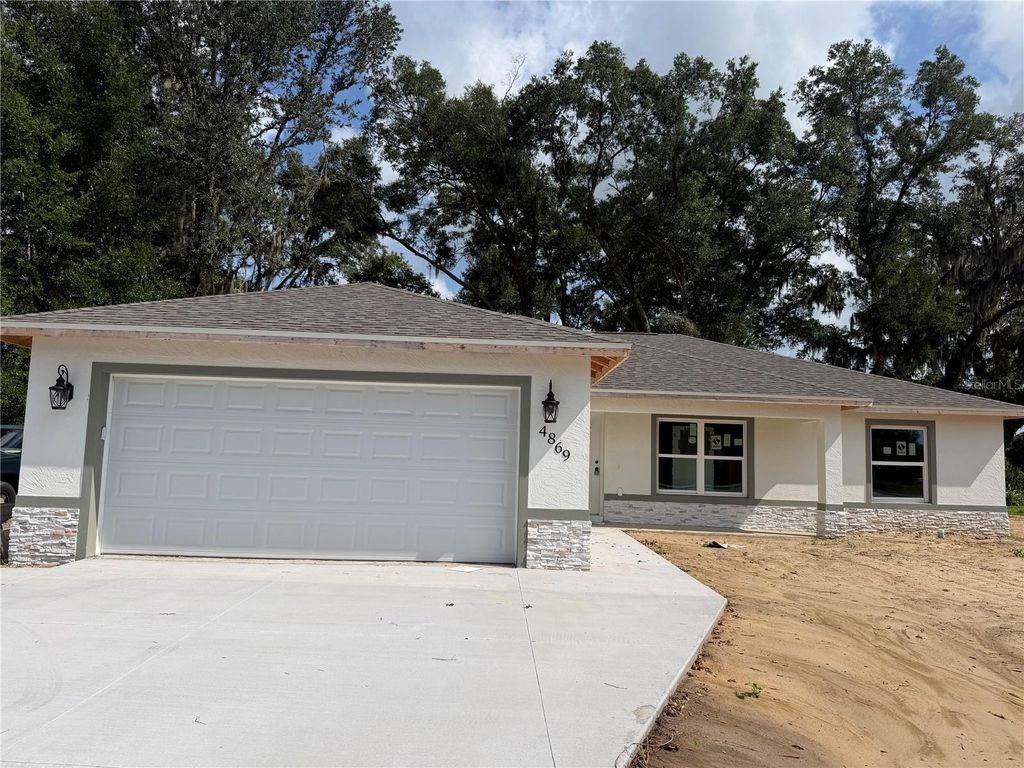
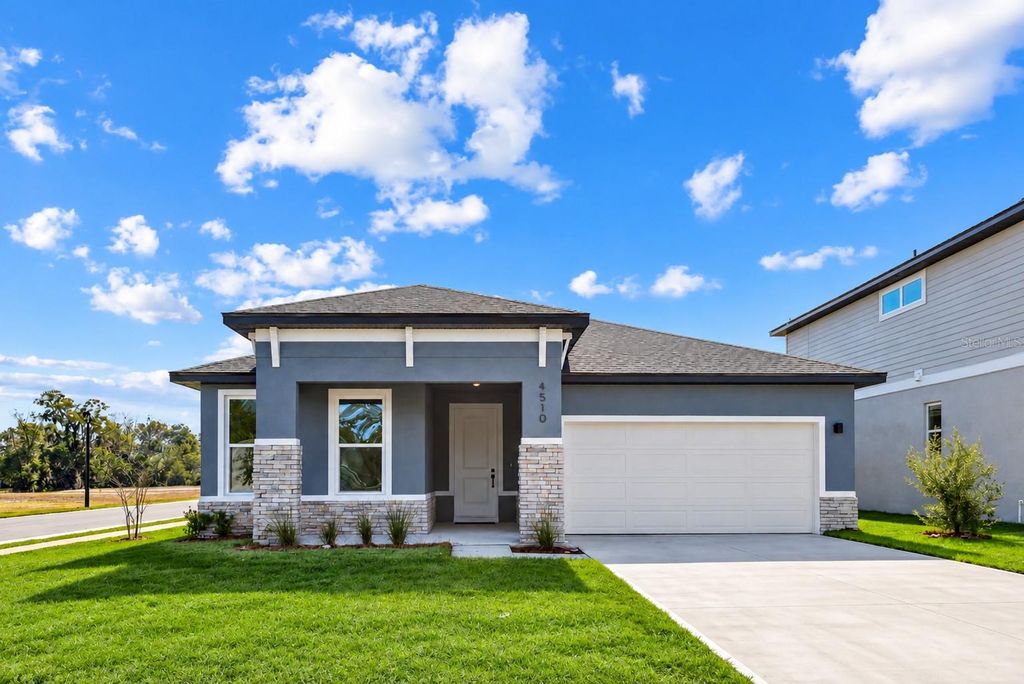
One or more photo(s) has been virtually staged. Under Construction. 2,147 Sq. Ft (Living) | 2,806 Sq. Ft. (Total), 3 Bed, 2 Bath with study. 2-Car Garage. The Sabino offers three spacious bedrooms, two full baths, and an open concept floorplan. Roomy foyer with upgraded glass door entry, welcomes you into an open living area featuring 9’4” ceilings and 8’ interior doors. The open kitchen features upgraded 42” Cabinets, walk-in pantry, and a separate dining space. The optional flex room, featuring double doors, offers a perfect setting for a home office, media room, or guest retreat. The primary suite features an oversized frameless shower, dual, adult height vanities, and a walk-in closet with ample space. Step outside to your covered patio and create your outdoor haven. This luxurious layout is exclusive to Sabana Reserve, where modern design and nature-inspired surroundings meet.
Details
- Bedrooms
- 3
- Bathrooms
- 2
- Interior area
- 1,742 sq ft
- Price per sq ft
- $211
- Type
- House
- Lot size
- 6,098 sq ft
- Year built
- 2026
- MLS® number
- MFROM733638
- Listing type
- Sale
- Listed
- Oct 9, 2026
- Days on market
- 26
- Last updated
- Oct 29, 2026
See this home in person

Estimate payments
An estimate only. Rates and terms come from your lender.