- Price
- $259,900
- Beds
- 3
- Baths
- 2
- Interior
- 1,582 sq ft
- Lot
- 5,227 sq ft
- Per sq ft
- $164
- Built
- 2007
Listing courtesy of RE/MAX PREMIER REALTY·Listed by Randy Barnes·MLS® MFROM733603·Last updated Oct 29, 2026
About this property
Major updates are already taken care of with a new roof installed in 2024 and air conditioning system replaced in 2023!
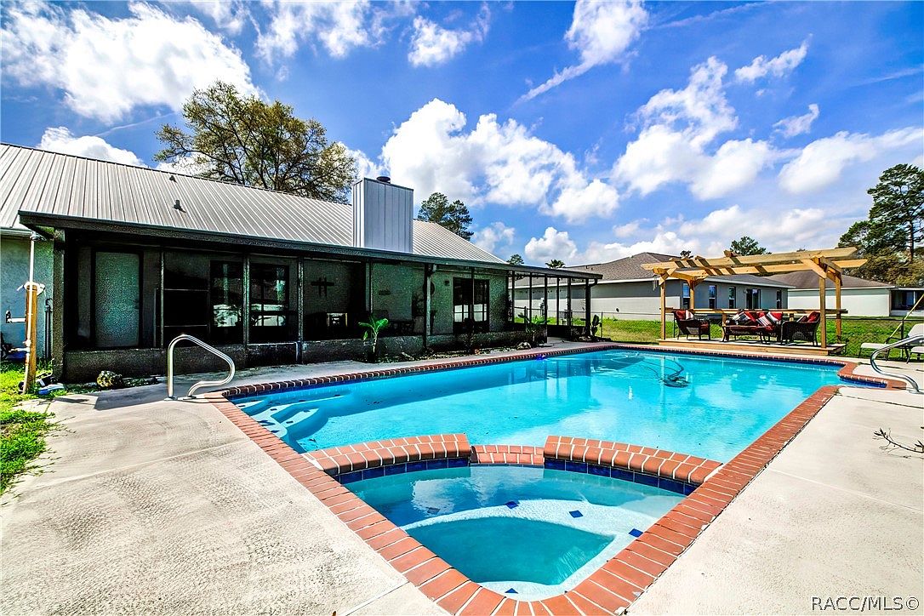
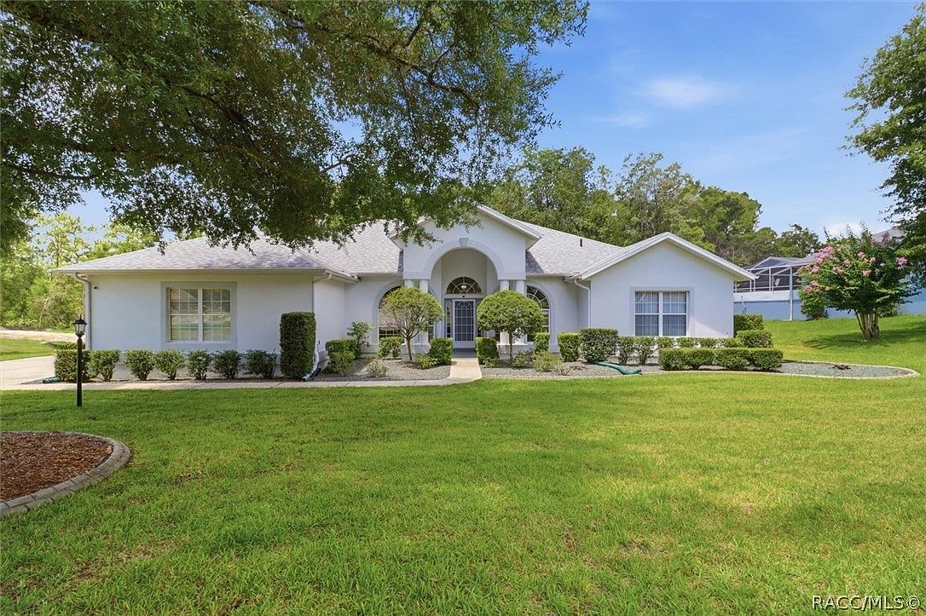
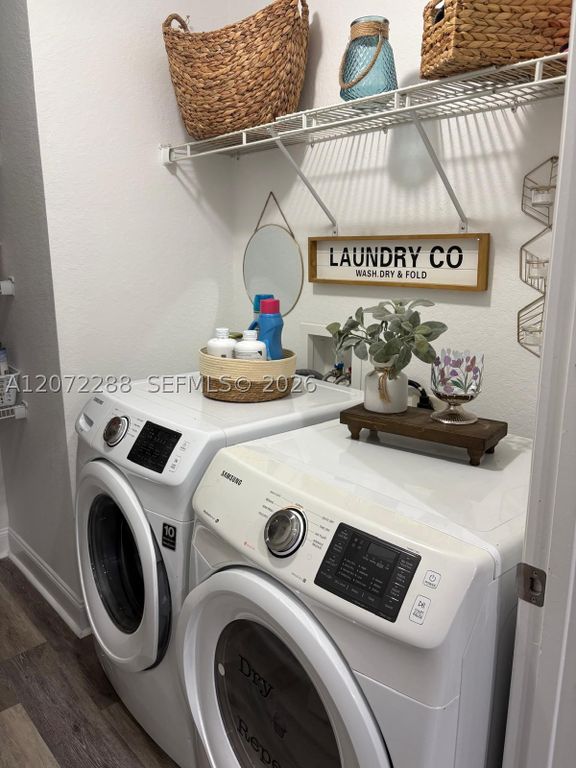
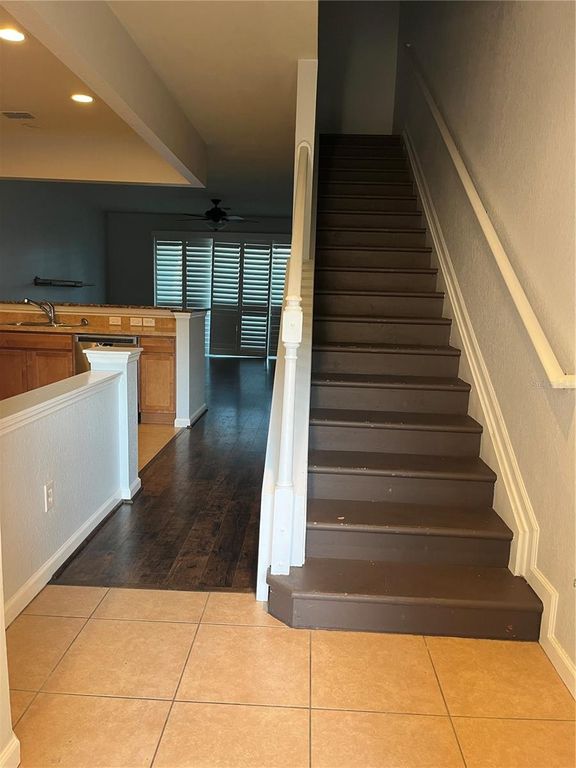
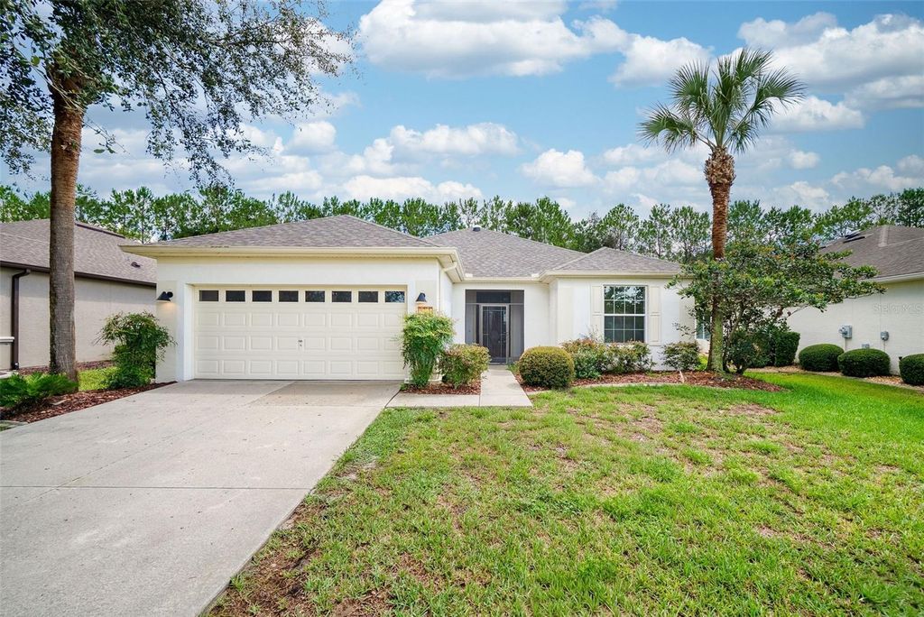
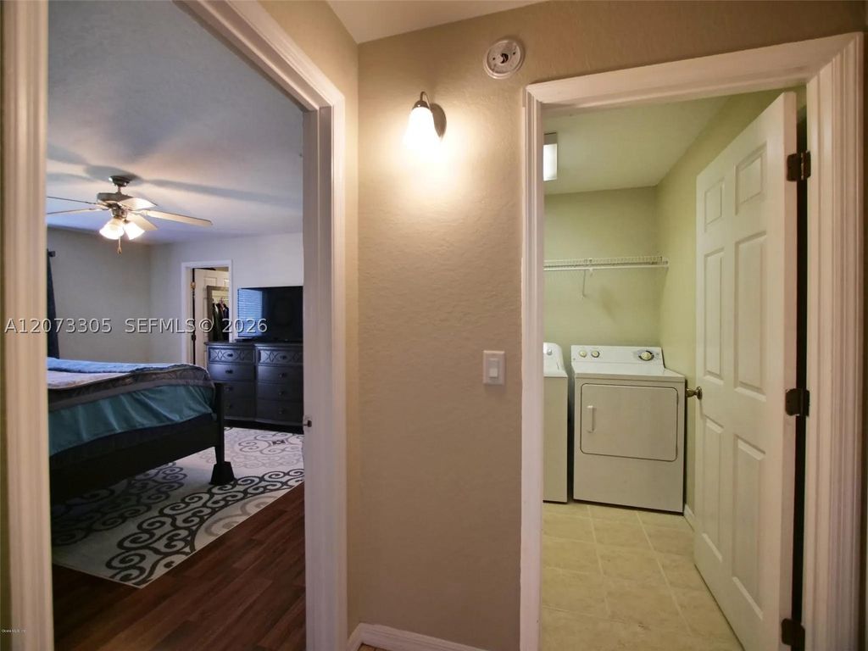
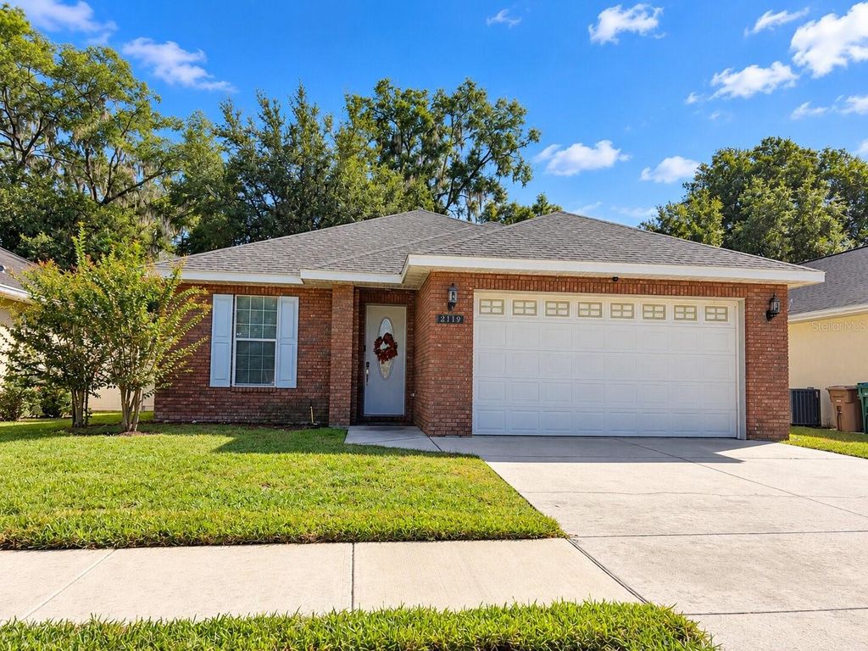
Welcome to this beautifully maintained 3-bedroom, 2-bath home offering just under 1,600 square feet of comfortable living space in the desirable Heather Trace community. Step inside to soaring ceiling heights that create an open and spacious feel, complemented by crown molding and hardwood flooring throughout the living areas and hallways. Luxury vinyl plank flooring is featured in the bedrooms, while tile flooring covers all wet areas for easy maintenance. The kitchen offers an ample amount of cabinetry, granite countertops, and newer stainless steel appliances, providing plenty of storage and workspace for everyday living and entertaining. Granite countertops continue throughout the bathrooms, and the spacious primary bathroom features a separate jetted soaking tub and tiled shower. An enclosed screened patio provides additional space to relax and enjoy the Florida weather. With attractive finishes, recent major improvements, a comfortable floor plan, and a sought-after location in Heather Trace, this home is ready for its next owner. The HOA fee is $95.00 per month and includes mowing, edging, hedge trimming, fertilizing, yard pest control, irrigation, electric for streetlights and the irrigation well, as well as common area maintenance
Details
- Bedrooms
- 3
- Bathrooms
- 2
- Interior area
- 1,582 sq ft
- Price per sq ft
- $164
- Type
- House
- Lot size
- 5,227 sq ft
- Year built
- 2007
- MLS® number
- MFROM733603
- Listing type
- Sale
- Listed
- Oct 7, 2026
- Days on market
- 28
- Last updated
- Oct 29, 2026
Interested in this home?
Sunny Offong isn't the listing agent. Sunny can book your showing and represent you as your agent.

Estimate payments
An estimate only. Rates and terms come from your lender.