- Price
- $224,999
- Beds
- 3
- Baths
- 2
- Interior
- 1,441 sq ft
- Lot
- 7,841 sq ft
- Per sq ft
- $156
- Built
- 1986
Listing courtesy of RE/MAX PREMIER REALTY·Listed by Cory Freilich·MLS® MFROM732283·Last updated Nov 3, 2026
About this property
Virtually Staged. $5,000 rate buydown!
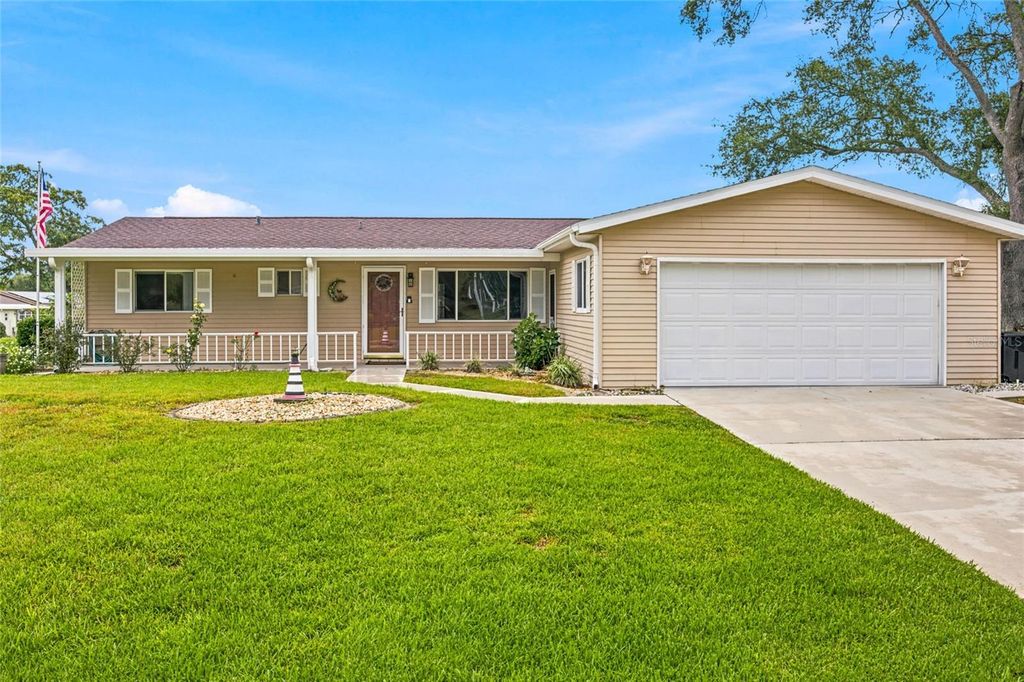
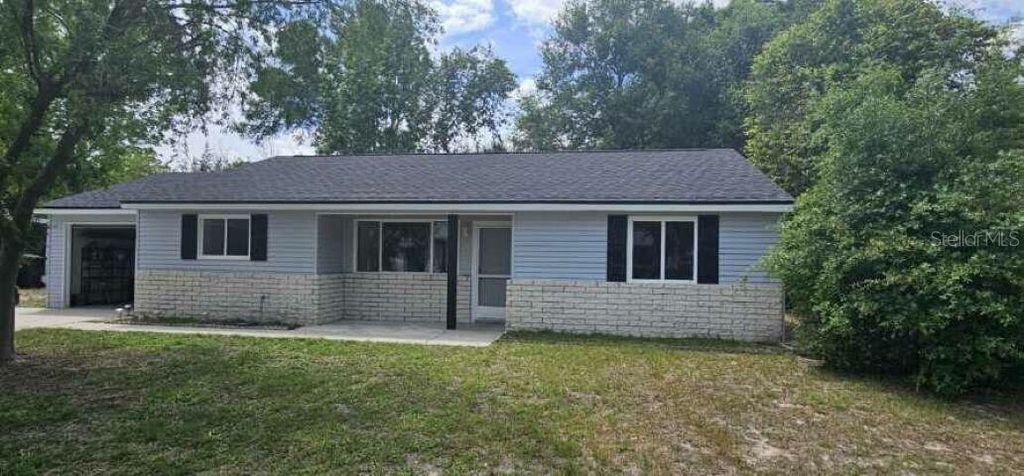
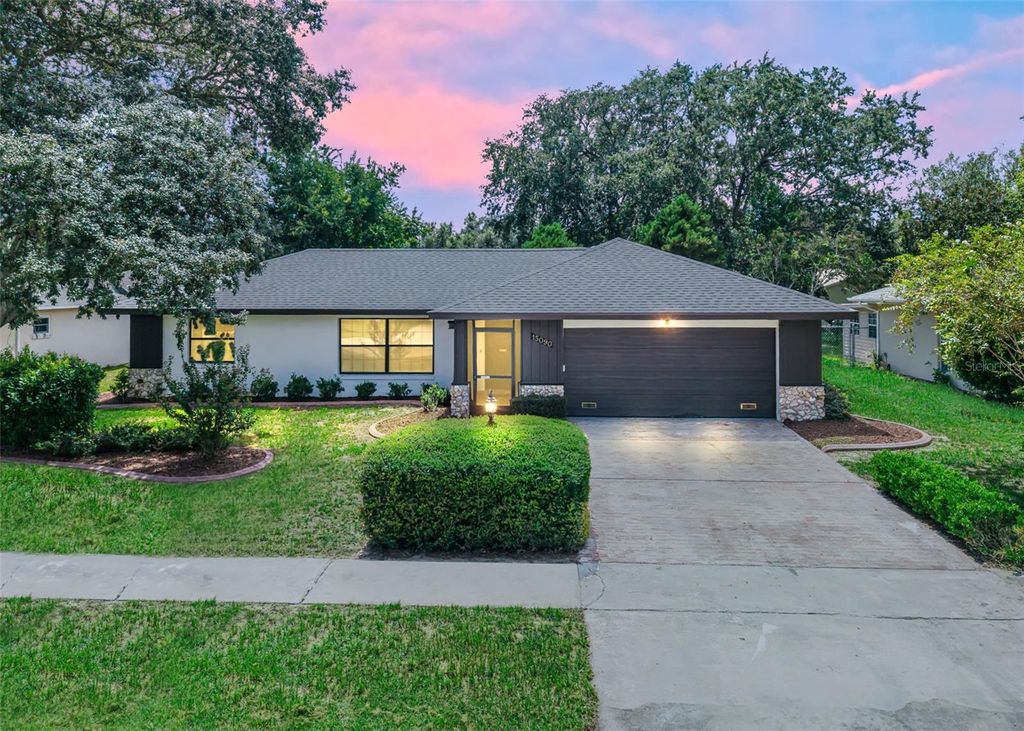
Move-In Ready in Marion Oaks! Spacious 3 BR, 2 BA concrete block home with bonus room & 2 car garage. Stone accents and wood siding accents enhance the curb appeal plus mature landscaping with custom concrete curbing and a beautiful oak tree. The covered and screened front porch welcome you. Inside, the semi-open floor plan offers a generous living space with new carpet flooring, built-ins and vaulted ceilings. The kitchen features new wood laminate flooring, newer fixtures, closet pantry, and newer stainless steel appliances including French door fridge. Beyond is a spacious bonus room with unique stone and new wood laminate flooring. A new sliding glass door leads to the backyard with a unique conversation pit area with rock, a storage shed and partially fenced for privacy. The primary suite offers an ensuite bathroom with walk-in shower plus a walk-in closet. The split bedroom layout offers two additional bedrooms and an updated shared bathroom with shower/tub combo. The spacious two car garage offers a new epoxy finish plus a laundry space with utility sink. Additional updates & enhancements include: new roof 2025, new HVAC 2025, new tankless hot water heater 2023, newer windows and sliding glass door, LED flood lights and more. Schedule your tour of this move-in ready home before it's too late!
Details
- Bedrooms
- 3
- Bathrooms
- 2
- Interior area
- 1,441 sq ft
- Price per sq ft
- $156
- Type
- House
- Lot size
- 7,841 sq ft
- Parking spaces
- 2
- Year built
- 1986
- MLS® number
- MFROM732283
- Listing type
- Sale
- Listed
- Sep 15, 2026
- Days on market
- 50
- Last updated
- Nov 3, 2026
Interested in this home?
Sunny Offong isn't the listing agent. Sunny can book your showing and represent you as your agent.

Estimate payments
An estimate only. Rates and terms come from your lender.