4744 S Rainbow Drive
- Price
- $334,900
- Beds
- 4
- Baths
- 2
- Interior
- 1,924 sq ft
- Lot
- 21,780 sq ft
- Per sq ft
- $174
- Built
- 2026
Listing courtesy of SUNCOAST PROPERTY MANAGEMENT L·Listed by Kelly Treadaway·MLS® MFROM728369·Last updated Sep 19, 2026
About this property
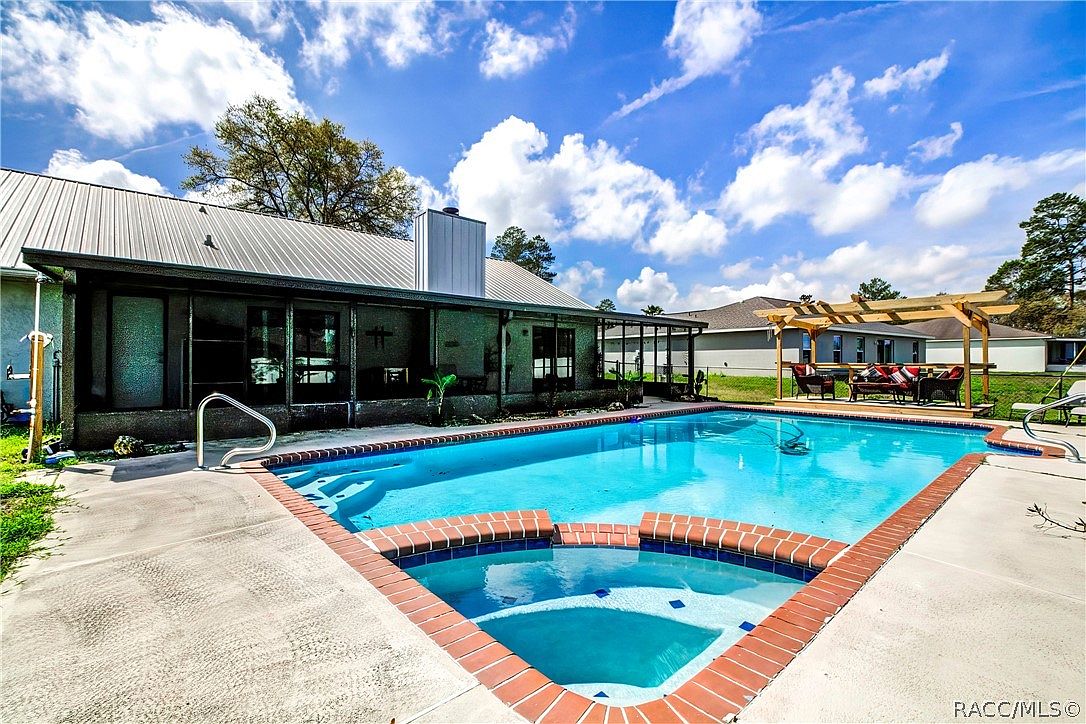
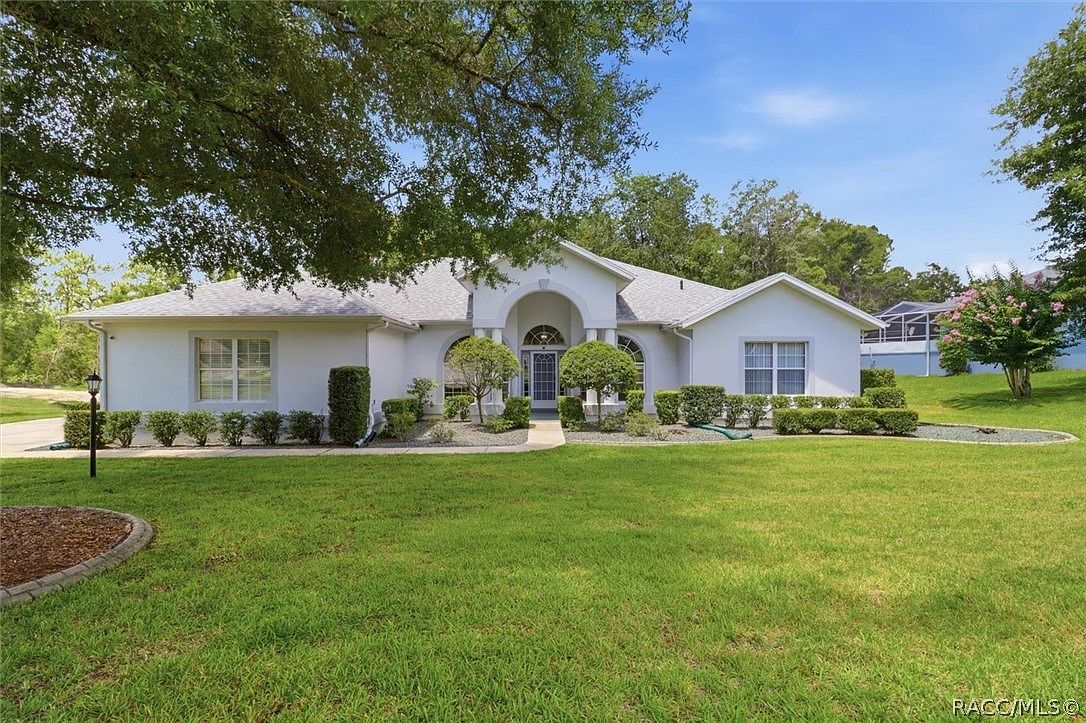
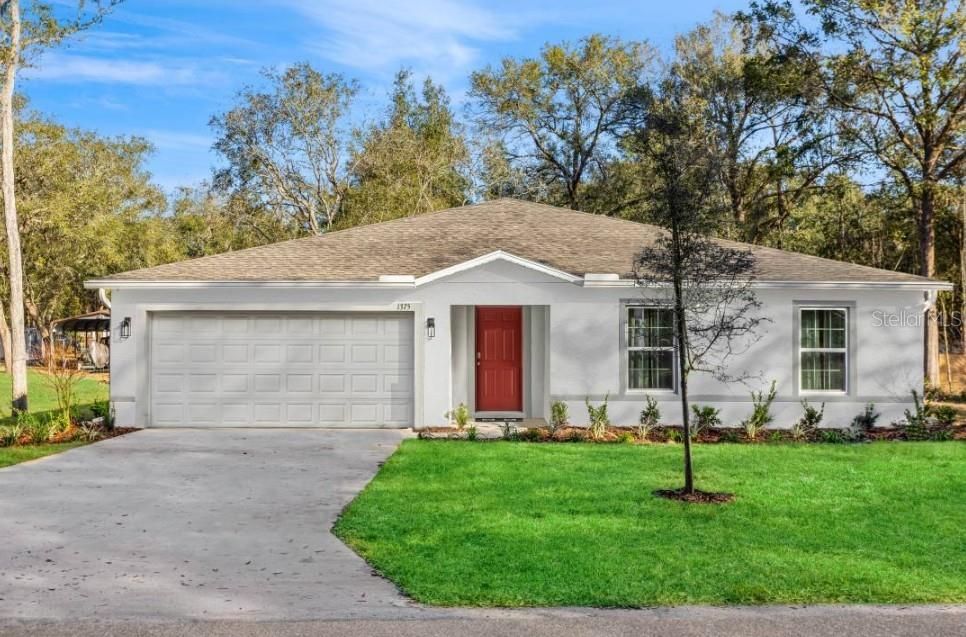
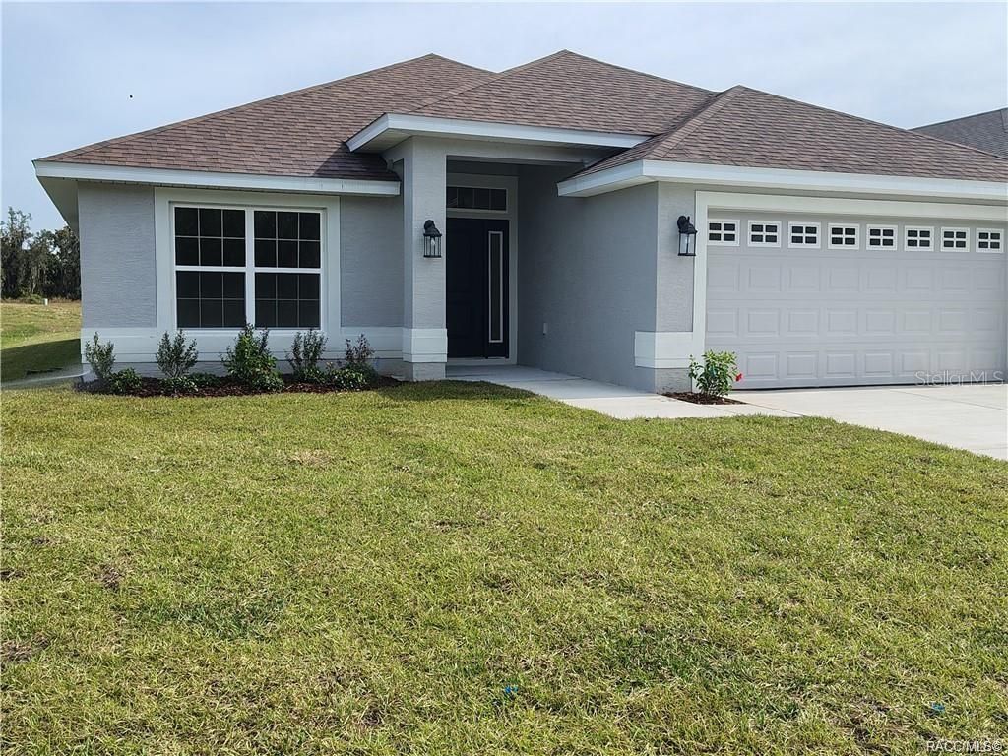
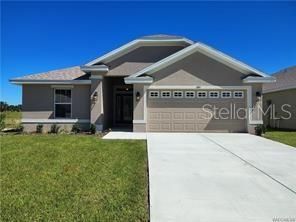
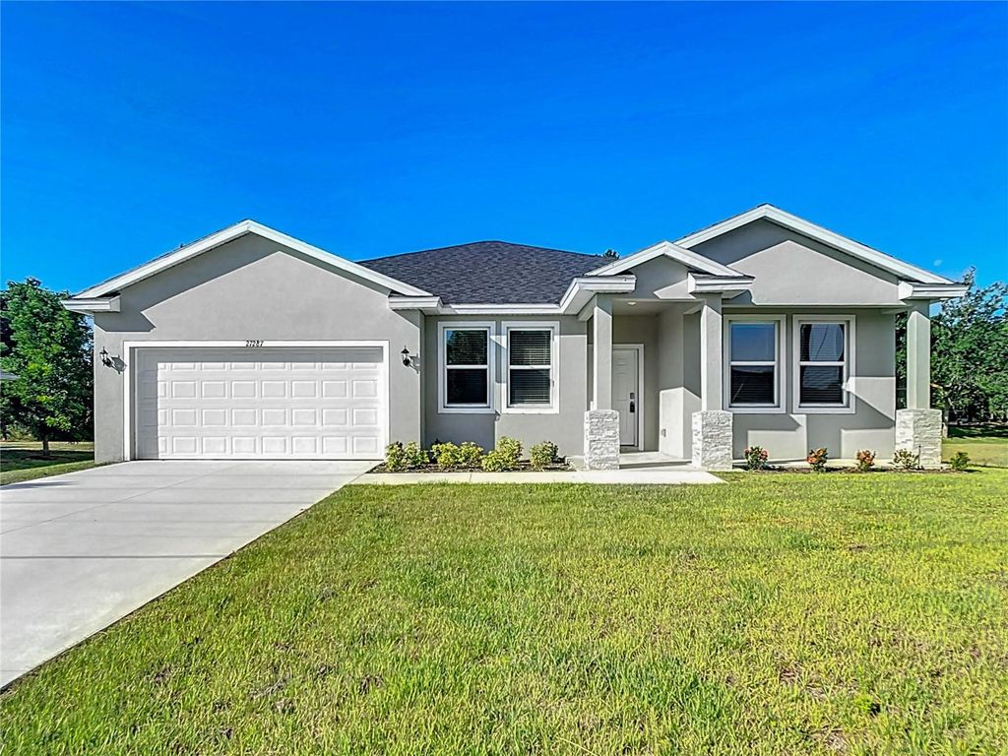
Under Construction. One or more photo(s) was virtually staged.
This beautifully designed 4-bedroom, 2-bath home blends modern style with functional living. The open-concept floor plan is ideal for today’s lifestyle, featuring luxury vinyl plank (LVP) flooring throughout, quartz countertops, and thoughtfully selected contemporary finishes that appeal to both homeowners and tenants. Take advantage of special financing opportunities, including a below-market interest rate as low as 3.75% (5.068% APR), along with two years of complimentary professional property management and rent protection, making this an attractive option for both primary residents and investors. Enjoy the benefits of new construction, including builder warranties and low maintenance costs. This property presents a strong opportunity for rental income; however, income is not guaranteed. Buyers are encouraged to independently verify all financial projections, rental assumptions, and current market conditions. Builder is offering limited-time incentives and special financing programs—please contact your REALTOR® for complete details. Important notes: One or more photos may be virtually staged. Images shown are of a similar or previously completed home and are for illustrative purposes only. Actual features, finishes, and layout may vary.
Details
- Bedrooms
- 4
- Bathrooms
- 2
- Interior area
- 1,924 sq ft
- Price per sq ft
- $174
- Type
- House
- Lot size
- 21,780 sq ft
- Parking spaces
- 2
- Year built
- 2026
- MLS® number
- MFROM728369
- Listing type
- Sale
- Listed
- Jul 13, 2026
- Days on market
- 114
- Last updated
- Sep 19, 2026
Interested in this home?
Sunny Offong isn't the listing agent. Sunny can book your showing and represent you as your agent.

Estimate payments
An estimate only. Rates and terms come from your lender.