- Price
- $365,000
- Beds
- 4
- Baths
- 3
- Interior
- 1,990 sq ft
- Lot
- 13,068 sq ft
- Per sq ft
- $183
- Built
- 2025
Listing courtesy of CONNIE MAHAN REAL ESTATE GROUP·Listed by Karly Maxwell·MLS® MFRG5114909·Last updated Sep 4, 2026
About this property
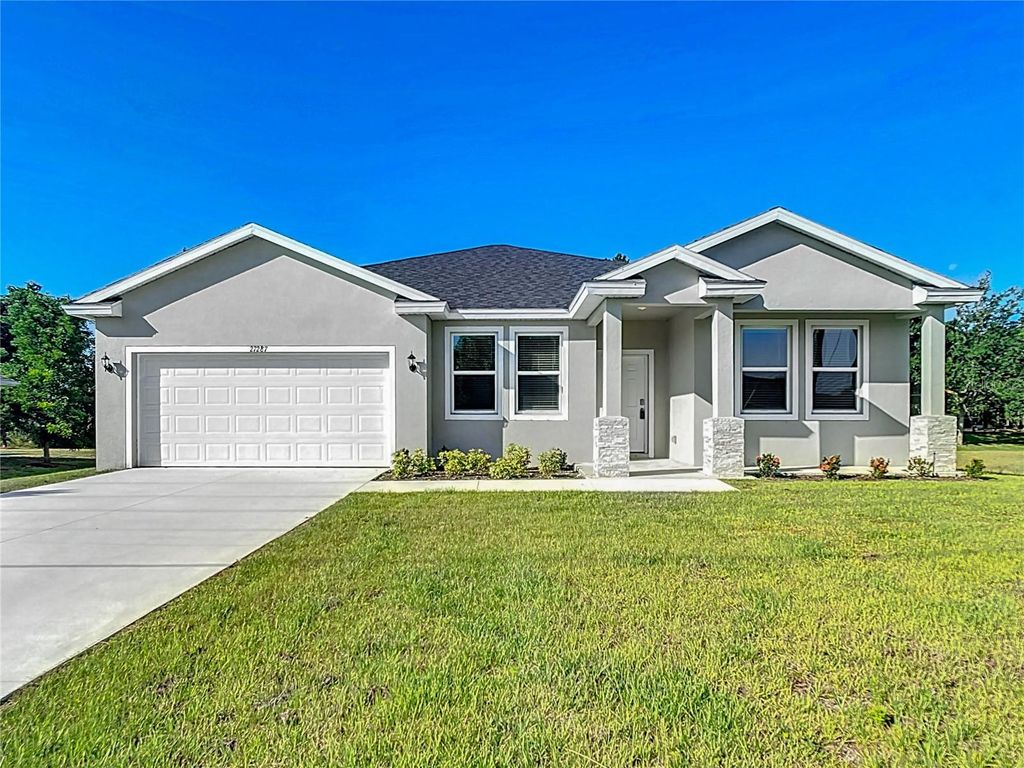
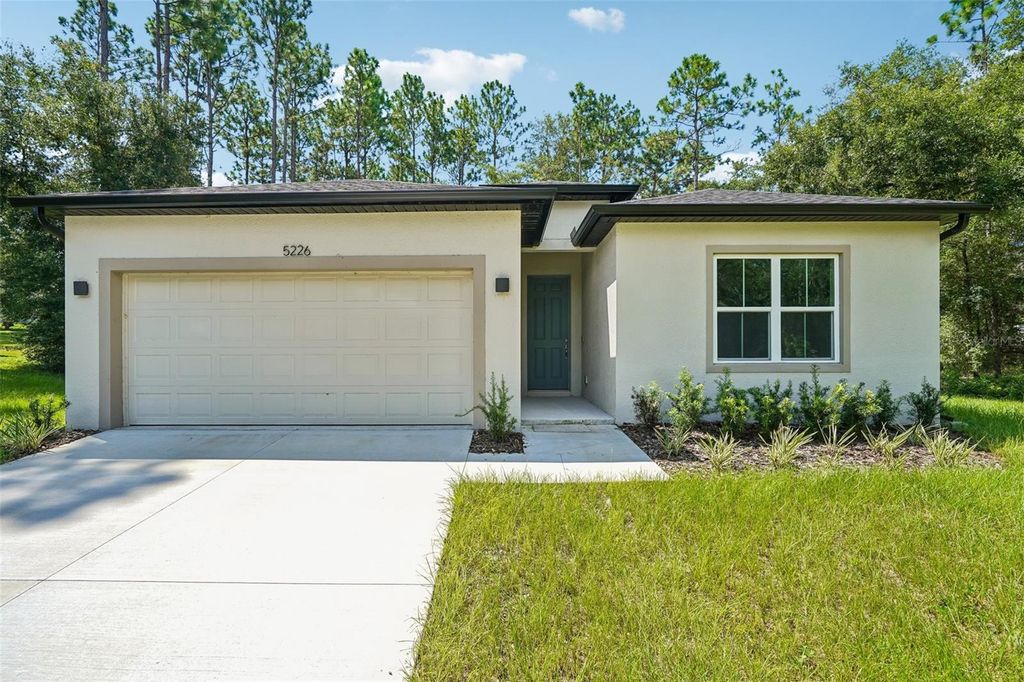
Welcome to 5226 E. Prentice Ln., Inverness, FL – a beautifully crafted 4-bedroom, 3-bathroom home designed with both style and functionality in mind.
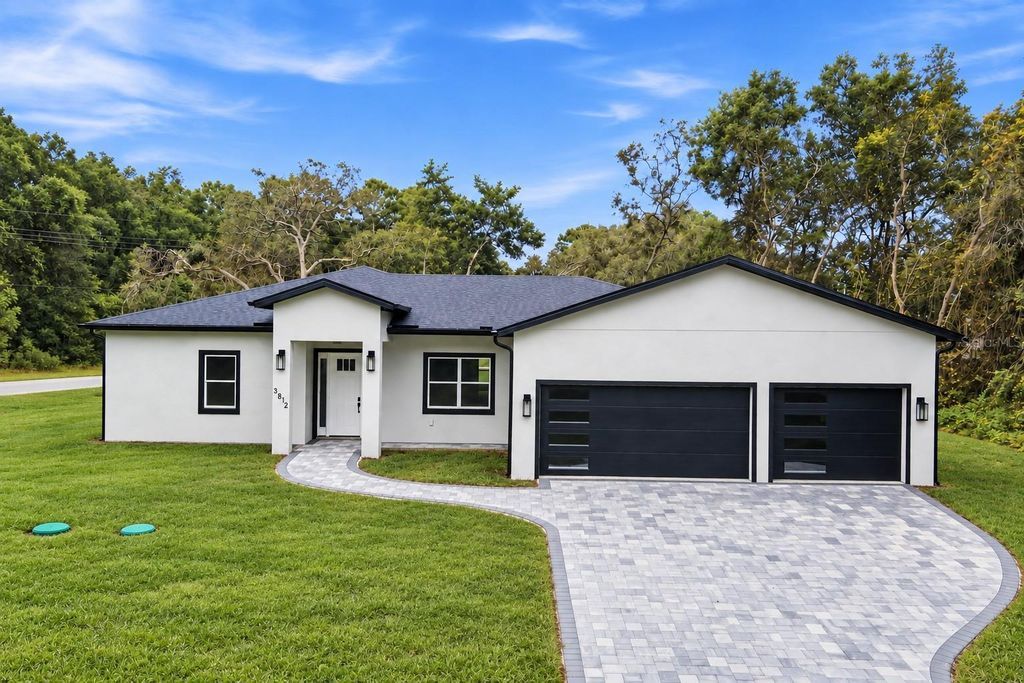
This brand-new construction offers a spacious open-concept layout, perfect for modern living and entertaining. Step inside to find gorgeous luxury vinyl plank flooring flowing throughout the entire home, creating a seamless and durable finish. The light-filled great room opens to a designer kitchen featuring shaker-style cabinetry, sleek countertops, stainless steel appliances, a large center island with sink, dishwasher, and ample storage space. One of the standout features of this home is the rare two primary suites, ideal for multi-generational living, guests, or added flexibility. Each suite offers generous space and well-appointed bathrooms. Additional highlights include: - 4 spacious bedrooms - 3 full bathrooms - Open-concept living and dining area - Two-car garage - Recessed lighting -Covered rear lanai - Covered entry and clean modern exterior design Enjoy peaceful surroundings while still being conveniently located near shopping, dining, medical facilities, and outdoor recreation that Inverness is known for. Move-in ready and waiting for you to call it home — schedule your private showing today!
Details
- Bedrooms
- 4
- Bathrooms
- 3
- Interior area
- 1,990 sq ft
- Price per sq ft
- $183
- Type
- House
- Lot size
- 13,068 sq ft
- Parking spaces
- 2
- Year built
- 2025
- MLS® number
- MFRG5114909
- Listing type
- Sale
- Listed
- Jul 10, 2026
- Days on market
- 117
- Last updated
- Sep 4, 2026
Interested in this home?
Sunny Offong isn't the listing agent. Sunny can book your showing and represent you as your agent.

Estimate payments
An estimate only. Rates and terms come from your lender.