- Price
- $215,888
- Beds
- 3
- Baths
- 2
- Interior
- 1,263 sq ft
- Lot
- 10,019 sq ft
- Per sq ft
- $171
- Built
- 2026
Listing courtesy of WJH BROKERAGE FL LLC·Listed by Fikr Meshesha·MLS® MFRC7528216·Last updated Oct 14, 2026
About this property
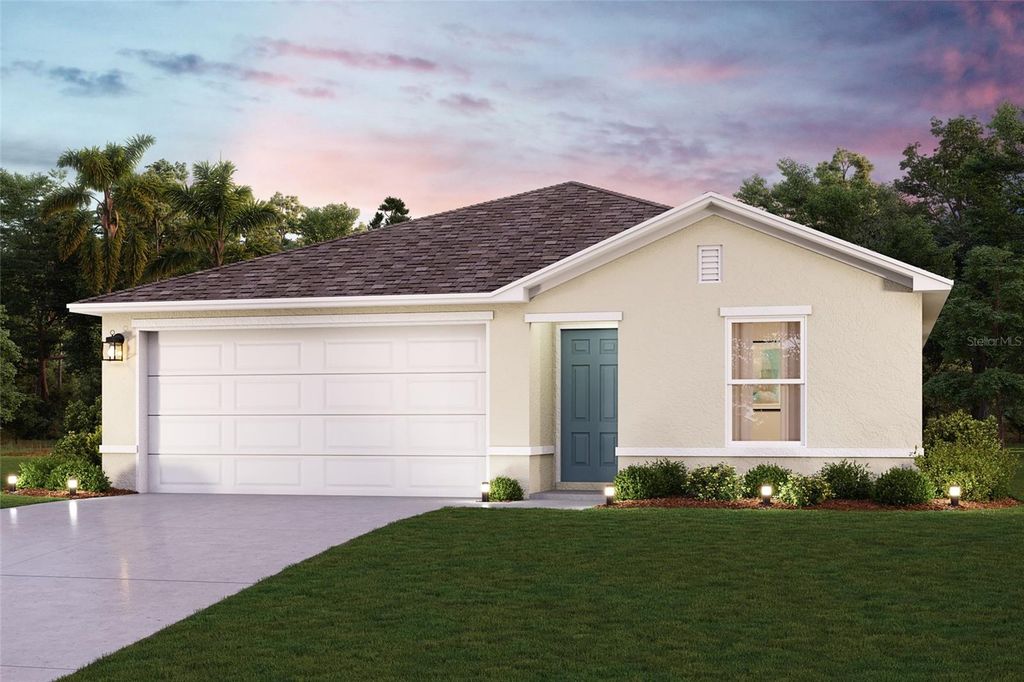
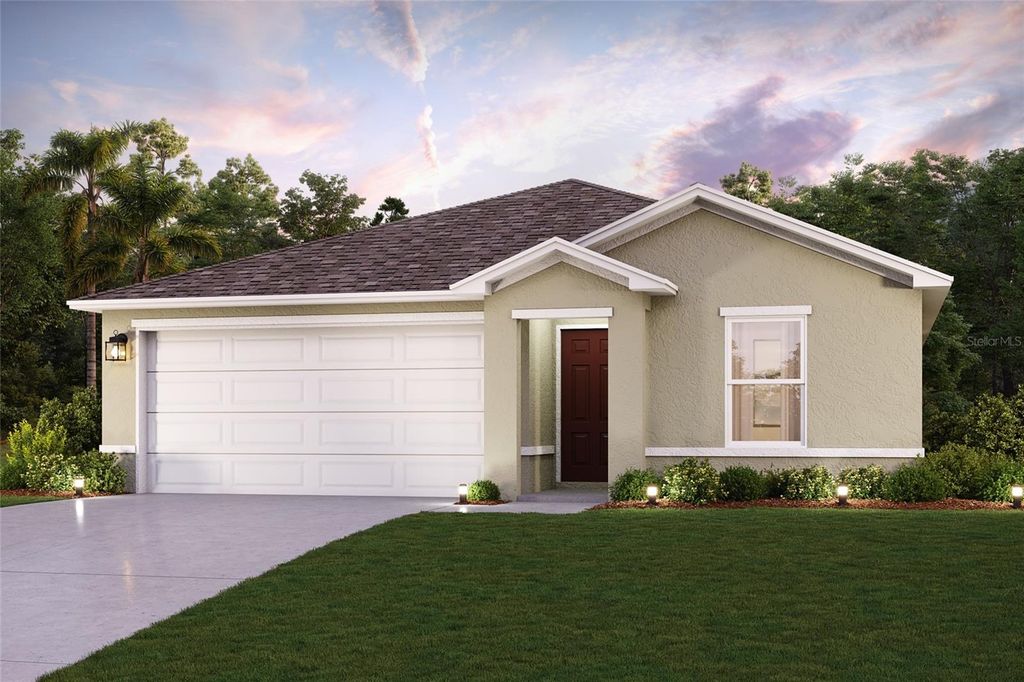
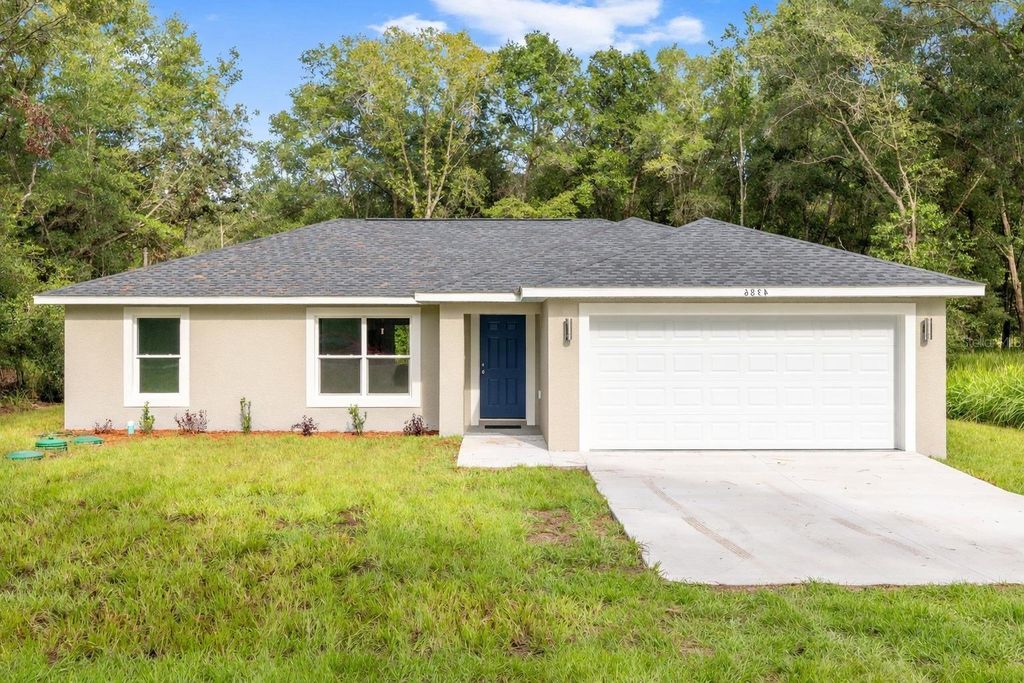
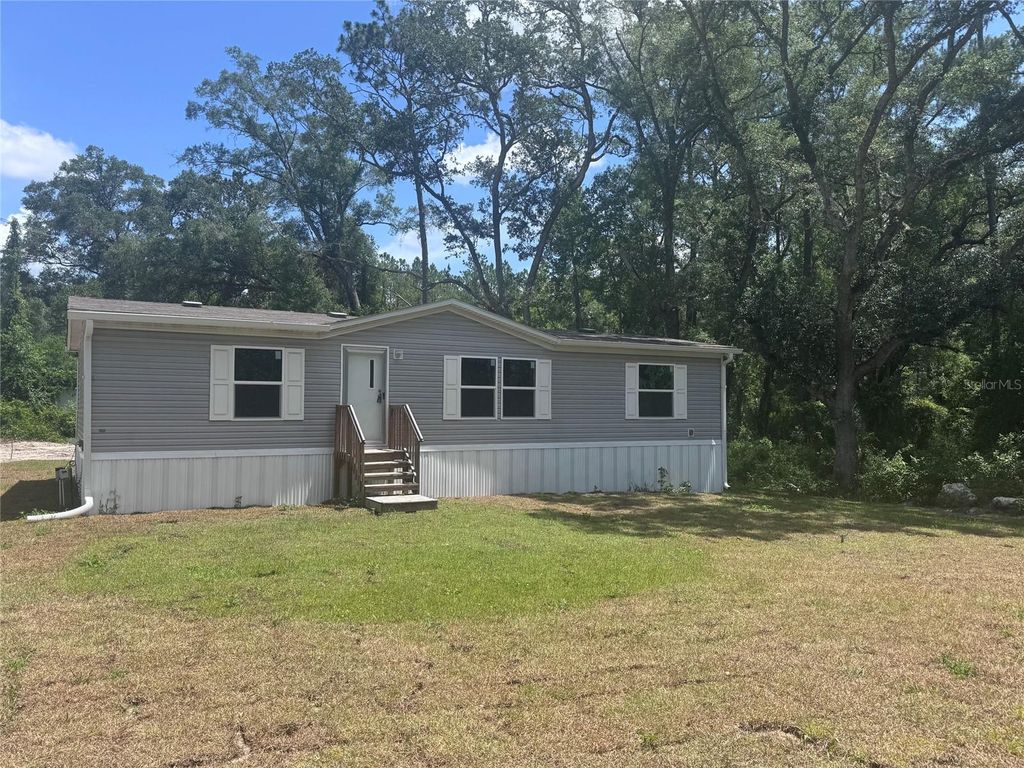
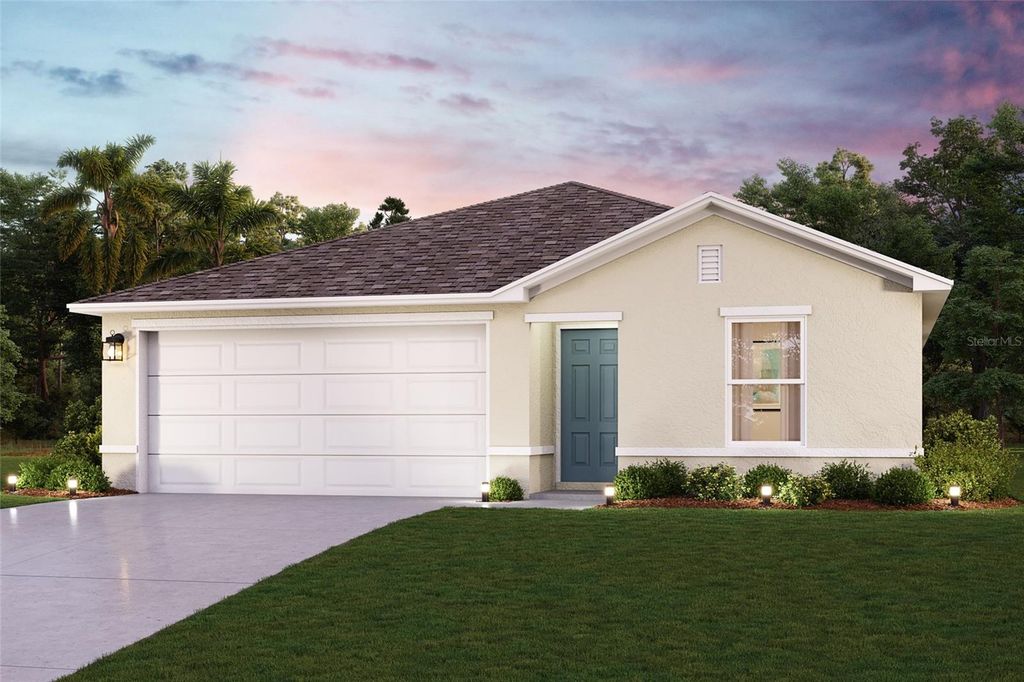
Under Construction. Discover Your Dream Home in The Collection at Ocklawaha Community!
The Alton Plan offers a contemporary living experience with its design and desirable features. The standout kitchen is a culinary masterpiece, featuring cabinetry, quartz countertops, and stainless steel appliances, including a smooth-top range, over-the-range microwave, and dishwasher. This culinary space opens seamlessly into a welcoming dining area and spacious living room, perfect for hosting gatherings or relaxation. Convenience abounds with all bedrooms and a sizable laundry room on the main floor. The serene owner’s suite is a retreat with a private bath and a generous walk-in closet. Additional highlights include a 2-car garage for ample storage and parking. Enhanced with energy-efficient Low E insulated dual-pane vinyl windows and a 1-year limited home warranty, this home combines style and functionality. Ask sales counselor about new enhanced kitchen cabinet features and updated farmhouse style trim package!
Details
- Bedrooms
- 3
- Bathrooms
- 2
- Interior area
- 1,263 sq ft
- Price per sq ft
- $171
- Type
- House
- Lot size
- 10,019 sq ft
- Parking spaces
- 2
- Year built
- 2026
- MLS® number
- MFRC7528216
- Listing type
- Sale
- Listed
- Jul 9, 2026
- Days on market
- 118
- Last updated
- Oct 14, 2026
Interested in this home?
Sunny Offong isn't the listing agent. Sunny can book your showing and represent you as your agent.

Estimate payments
An estimate only. Rates and terms come from your lender.